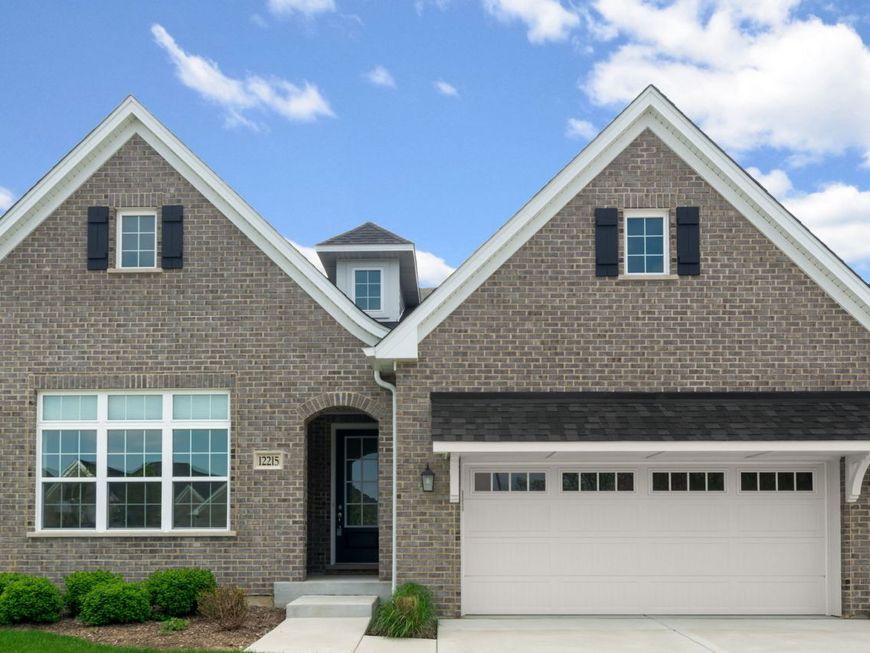
12215 Copper Ridge Drive Lemont, IL 60439
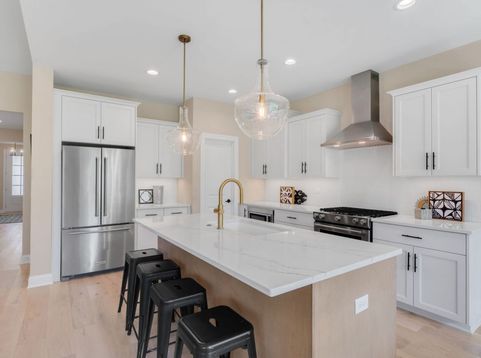
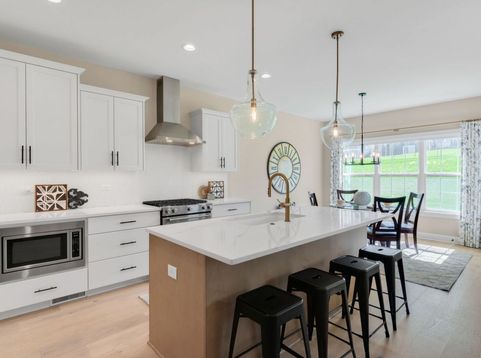
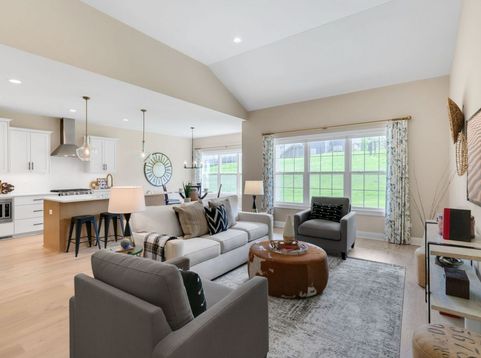
This spacious and highly sought-after corner ranch duplex offers an exceptional balance of upgraded living space and room for future expansion. Built in 2023, the home features a thoughtfully designed kitchen with a vented hood, under-counter microwave, walk-in pantry, elegant backsplash, oversized island with seating, and designer lighting-creating a space that is both functional and inviting for everyday living and entertaining. The kitchen flows seamlessly into the bright and open main living area, where a vaulted ceiling adds volume and natural light fills the space. An adjacent dining area opens to the rear patio, complete with a dedicated gas line for easy outdoor grilling and views of a grassy embankment that provides additional privacy. A separate dining room, accented with chair rail molding, offers flexibility as a home office, potential third main-level bedroom, or additional living space. Luxury flooring extends throughout the foyer and main living areas, creating a cohesive and sophisticated feel. The split-bedroom floor plan provides both privacy and comfort, with two generously sized bedrooms. The primary suite features a spacious walk-in closet and a beautifully appointed bath with dual vanities, a deep soaking tub, separate walk-in shower with built-in bench, and private water closet. Additional upgrades include motorized blinds and a spacious two-car garage equipped with an electric vehicle charger. For those looking for room to grow, the expansive unfinished basement features a 9-foot foundation pour and plumbing roughed in for a third bathroom, offering tremendous potential for additional bedrooms, recreation, living space, or storage. Located in Copper Ridge, one of the newer communities closest to downtown Lemont, this home offers convenient access to scenic walking trails, charming local businesses, diverse restaurants, independent coffee shops, grocery stores, and beautiful parks. With nearby Metra service and easy connections to I-355 and I-55, you'll enjoy multiple commuting options while remaining close to everything that makes Lemont such a wonderful place to call home.

Baird & Warner Basilio Jimenez Agent Cell: 847.602.5280 Email
Property Details
Amenities
Feature Descriptions
Room Information
Schools
Disclaimer: The accuracy of all information regardless of source, including but not limited to square footage and lot size, is deemed reliable but not guaranteed nor warranted and should be personally verified through personal inspection by and/or with the appropriate professionals.
Location
See details and scored characteristics about this location.



Listing Office: Compass
Listing Office Phone: 312-319-1168

Member Participants (and their affiliated licensees, if applicable) shall indicate on their websites that IDX information is provided exclusively for consumers’ personal non-commercial use, that it may not be used for any purpose other than to identify prospective properties consumers may be interested in purchasing, that the data is deemed reliable but is not guaranteed by MLS GRID, and that the use of the MLS GRID Data may be subject to an end user license agreement prescribed by the Member Participant’s applicable MLS if any and as amended from time to time. MLS GRID may, at its discretion, require use of other disclaimers as necessary to protect Member Participant, and/or their MLS from liability.
Based on information submitted to the MLS GRID. All data is obtained from various sources and may not have been verified by broker or MLS GRID. Supplied Open House Information is subject to change without notice. All information should be independently reviewed and verified for accuracy. Properties may or may not be listed by the office/agent presenting the information.
Select a format below, new window will open and will prompt you to print.


AWARD WINNING SERVICES


GLOBAL REACH & HOME INSURANCE



Market Report
Sign up today to stay updated on what’s happening in your local real estate market.