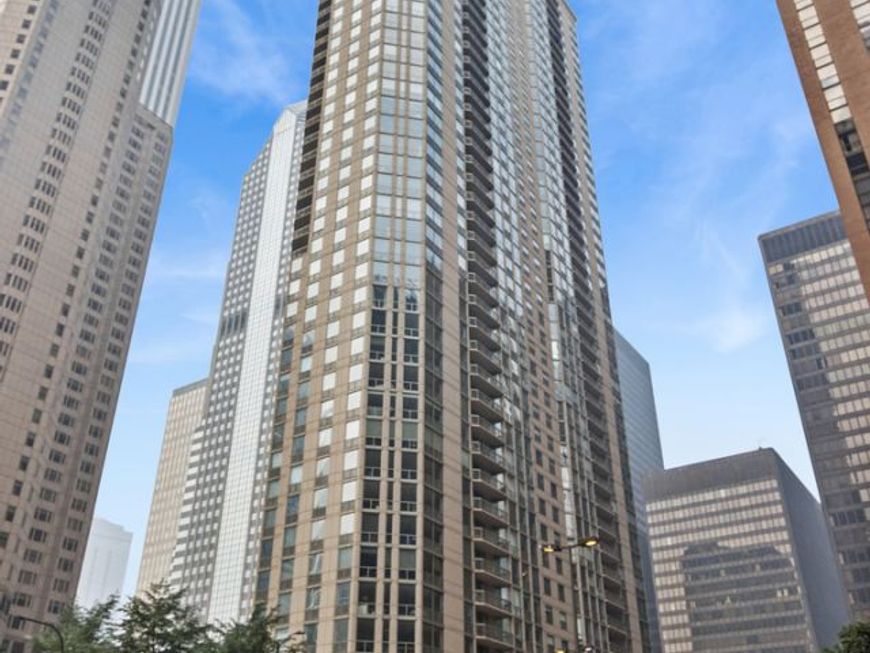
222 N Columbus Drive , Unit 1101 Chicago, IL 60601
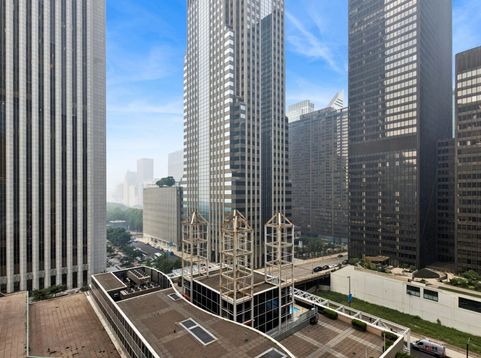
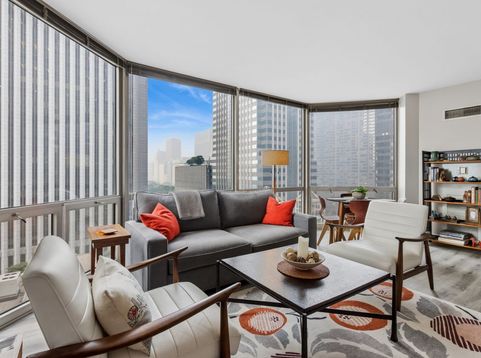
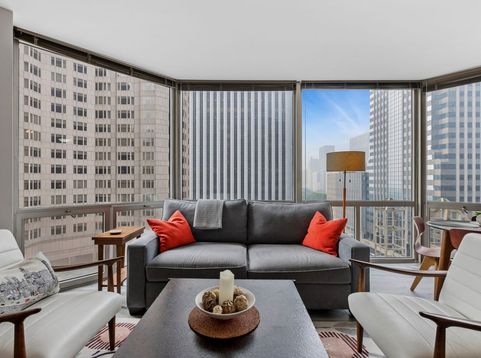
Beautifully updated residence with incredible views of Millennium Park! Thoughtfully improved by the current owner, this move-in-ready home features newer luxury vinyl plank flooring throughout, stainless steel appliances, and convenient in-unit laundry. The flexible floor plan includes a versatile bonus space that can serve as a dining area, home office, guest space, or small bedroom option. Recent updates include freshly painted interiors, smooth ceilings with the popcorn texture removed, professionally painted kitchen cabinets, and a refreshed bathroom with a new vanity top. The building's amenity floor has also been beautifully renovated, enhancing the resident experience with refreshed common spaces and a new game room and golf simulator. Enjoy an impressive amenity package that includes an indoor pool, fitness facilities, party room, sundeck, golf simulator, and 24-hour doorman service. Pet friendly building with a dedicated dog run. The assessment includes heat, air conditioning, water, TV/cable, and internet access. Located just east of Michigan Avenue and steps from Millennium Park and the iconic Bean, this home offers easy access to Chicago's best dining, shopping, entertainment, and cultural attractions. Residents also enjoy the convenience of the building's pedway connection, with indoor access to Lakeshore Sport & Fitness, restaurants, and more, an ideal feature during Chicago's colder months. On-site rental parking is available. Don't miss the opportunity to own a beautifully updated home in one of Chicago's most desirable locations, complete with stunning views, outstanding amenities, and modern upgrades throughout. Schedule your private showing today!

Baird & Warner Basilio Jimenez 847.602.5280 Email
Property Details
Feature Descriptions
Room Information
Schools
Disclaimer: The accuracy of all information regardless of source, including but not limited to square footage and lot size, is deemed reliable but not guaranteed nor warranted and should be personally verified through personal inspection by and/or with the appropriate professionals.
Location
See details and scored characteristics about this location.


Select a format below, new window will open and will prompt you to print.


AWARD WINNING SERVICES

GLOBAL REACH & HOME INSURANCE



WEBSITE AWARDS


Market Report
Sign up today to stay updated on what’s happening in your local real estate market.