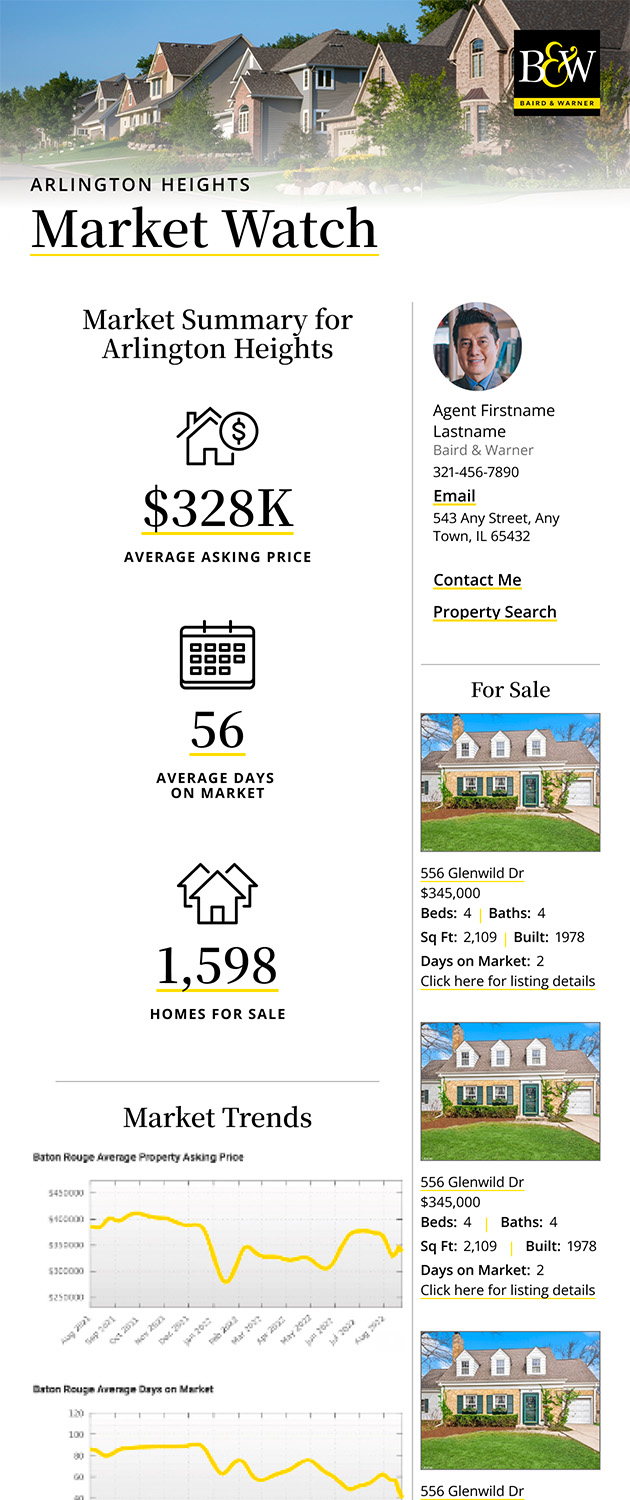
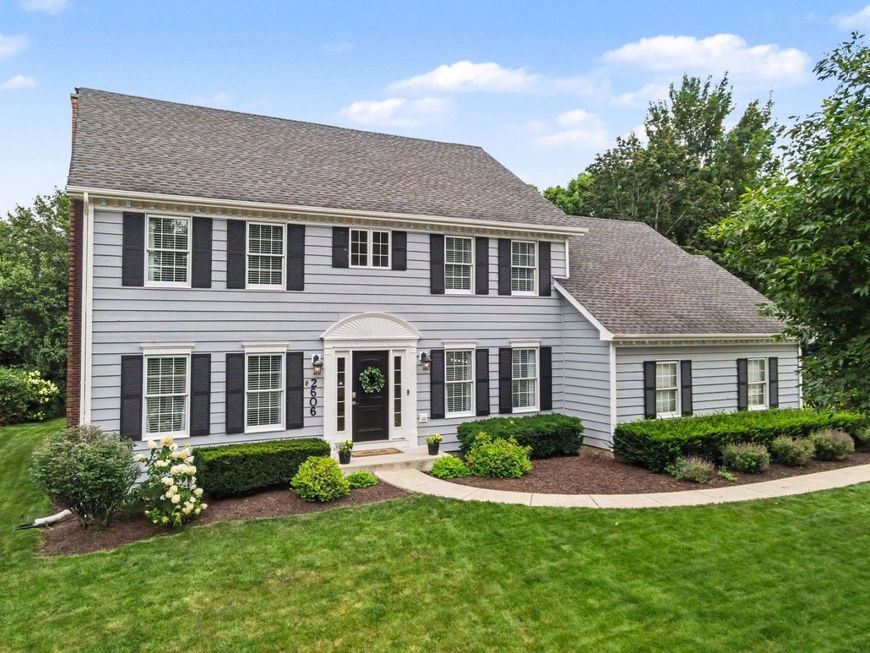
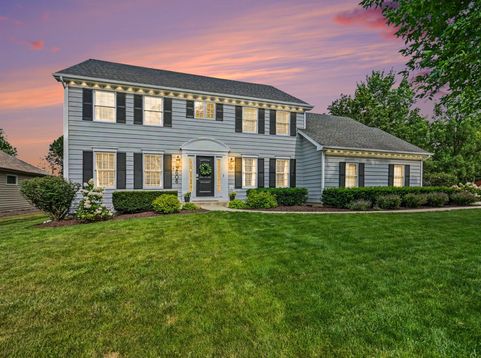
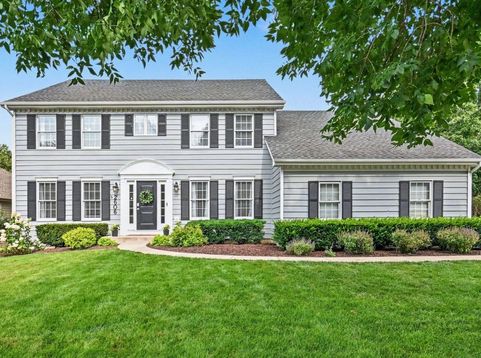
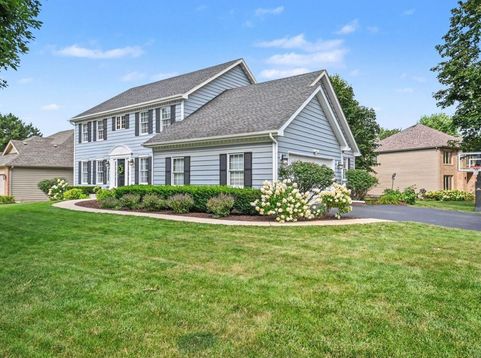
2606 Modaff Road Naperville, IL 60565
LOCATION! LOCATION! LOCATION! Welcome to this beautifully maintained home in the heart of the outstanding Knock Knolls neighborhood! With over 4,000 square feet of total finished living area, this home is MOVE-IN READY! The main floor is awash in natural light with beautiful hardwood flooring throughout. Walls, ceilings, trim, and doors have been freshly painted for an updated look. Warm, inviting, and thoughtfully designed, the main living spaces blend timeless character with modern updates. Recent kitchen refresh including sliding door, window, skylight, backsplash, overhead lighting, and stainless steel appliances. A tucked-away room offers the perfect space for a private home office or den. Upstairs, retreat to the expansive primary suite featuring a huge bedroom, oversized walk-in closet, and a spacious ensuite bath highlighted by a soaring cathedral ceiling with skylight that fills the space with natural light. The generous secondary bedrooms each offer large closets. Upstairs walls, trim, and ceilings recently painted. Downstairs, the finished basement provides valuable additional living space along with ABUNDANT storage. The layout offers the potential to add another bedroom and expand to a full bathroom, creating even more functionality for future needs. Outside, enjoy private dining space on the deck overlooking a backyard designed for entertaining. Additional modern conveniences include EV-ready charging capabilities and permanent Govee smart lighting installed under the eaves, making custom year-round accent lighting effortless. HOA provides quarterly newsletters highlighting the many neighborhood events held throughout the year. Residents also have the opportunity to join the neighboring Breckenridge subdivision POOL and CLUBHOUSE. Located just minutes from Knock Knolls Nature Center, you'll enjoy miles of scenic trails, kayaking on the DuPage River, playgrounds, and nature areas. Situated within highly acclaimed Naperville District 204 schools and just a short drive to Downtown Naperville's acclaimed restaurants, boutique shopping, entertainment, and Riverwalk, this MOVE-IN READY home offers the perfect combination of comfort, convenience, and location. Full list of features and updates available in additional information. Don't miss out! Schedule your showing today!

Baird & Warner Basilio Jimenez Agent Cell: 847.602.5280 Email
Property Details
Amenities
Feature Descriptions
Room Information
Schools
Disclaimer: The accuracy of all information regardless of source, including but not limited to square footage and lot size, is deemed reliable but not guaranteed nor warranted and should be personally verified through personal inspection by and/or with the appropriate professionals.
Location
See details and scored characteristics about this location.



Listing Office: Keller Williams Infinity
Listing Office Phone: 815-267-1158

Member Participants (and their affiliated licensees, if applicable) shall indicate on their websites that IDX information is provided exclusively for consumers’ personal non-commercial use, that it may not be used for any purpose other than to identify prospective properties consumers may be interested in purchasing, that the data is deemed reliable but is not guaranteed by MLS GRID, and that the use of the MLS GRID Data may be subject to an end user license agreement prescribed by the Member Participant’s applicable MLS if any and as amended from time to time. MLS GRID may, at its discretion, require use of other disclaimers as necessary to protect Member Participant, and/or their MLS from liability.
Based on information submitted to the MLS GRID. All data is obtained from various sources and may not have been verified by broker or MLS GRID. Supplied Open House Information is subject to change without notice. All information should be independently reviewed and verified for accuracy. Properties may or may not be listed by the office/agent presenting the information.
Select a format below, new window will open and will prompt you to print.


AWARD WINNING SERVICES

GLOBAL REACH & HOME INSURANCE



WEBSITE AWARDS


Market Report
Sign up today to stay updated on what’s happening in your local real estate market.