
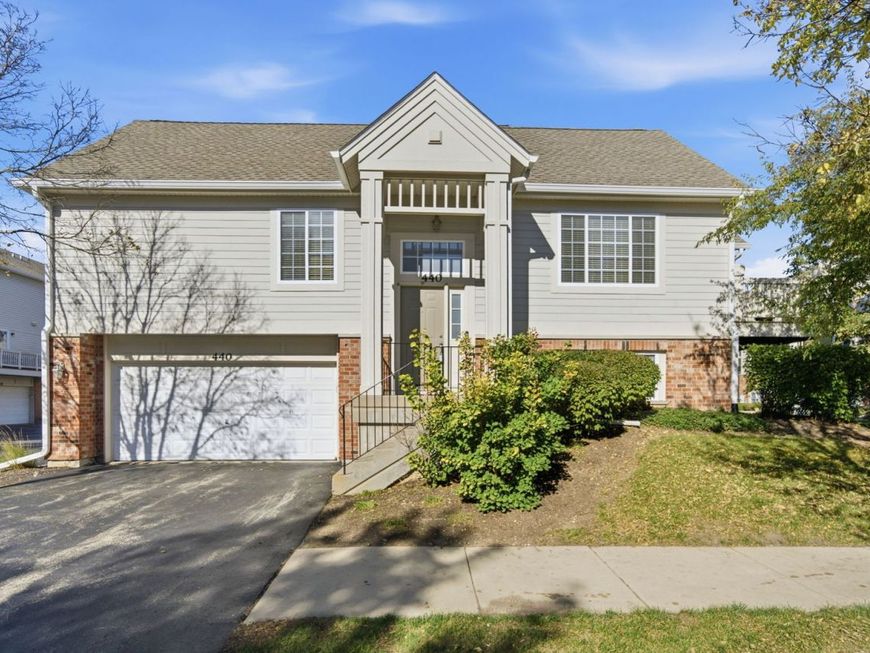
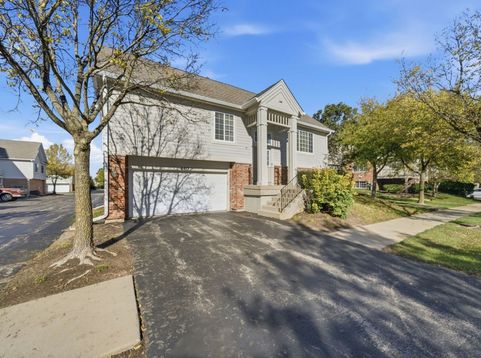
440 Churchill Drive Elgin, IL 60124
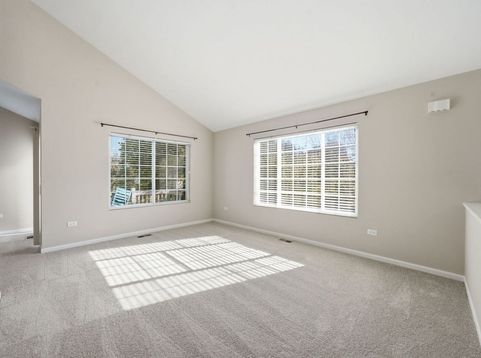
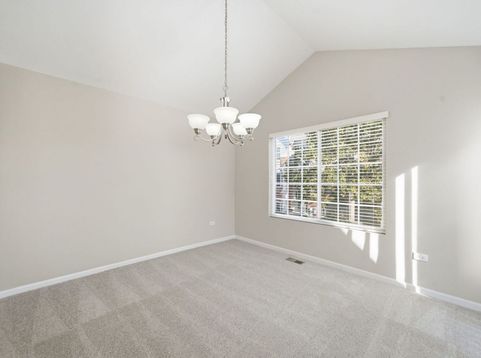
JUST BRING YOUR TOOTHBRUSH! This move-in-ready West Ridge codno in Elgin offers fresh paint, brand-new carpeting and plenty of space to spread out. Located in highly sought-after Burlington Central School District 301, this spacious home features dramatic vaulted ceilings, a separate dining area and an updated kitchen with newer appliances. Step outside to the private deck-perfect for relaxing, grilling or outdoor entertaining. The generous primary suite features a walk-in closet and private bath with dual sinks, a separate soaking tub and shower. The finished basement provides additional living space, recreation space or a home office, plus a convenient 1/2 bath. Fresh, clean and ready for its next owner, this Elgin home combines location, updates and flexible living space in desirable West Ridge!

Baird & Warner Basilio Jimenez 847.602.5280 Email
Property Details
Amenities
Feature Descriptions
Room Information
Schools
Disclaimer: The accuracy of all information regardless of source, including but not limited to square footage and lot size, is deemed reliable but not guaranteed nor warranted and should be personally verified through personal inspection by and/or with the appropriate professionals.
Location
See details and scored characteristics about this location.


Select a format below, new window will open and will prompt you to print.


AWARD WINNING SERVICES


GLOBAL REACH & HOME INSURANCE



Market Report
Sign up today to stay updated on what’s happening in your local real estate market.